Small Bathroom Remodel San Antonio: North Side Project + Photos
One of the more underrated wins in San Antonio bathroom remodeling is taking a narrow, awkward bathroom and making it feel substantial. We just finished one on the far north side of San Antonio where the homeowners had a cramped layout with a tub-and-shower combo separated by a half wall, a flush-mounted vanity sink, and carpet running right up to the shower entry. The footprint never changed - just the choices.
This is the full project tour: what the room had before, what we replaced and why, the materials we used, and what a focused small-bathroom remodel actually costs in San Antonio in 2026.
Project Overview: North-Side Narrow Bathroom Remodel
- Location: Far north side, San Antonio, TX
- Project type: Full bathroom remodel - one room, same footprint
- Style: Contemporary - clean lines, neutral palette, minimal hardware
- Scope: Demo tub/shower combo and partition wall, new walk-in shower, new dual vanity, new flooring (replaced carpet-to-tile transition), new tile throughout, new plumbing fixtures
- Footprint: Unchanged - all gains came from layout choices, not wall changes
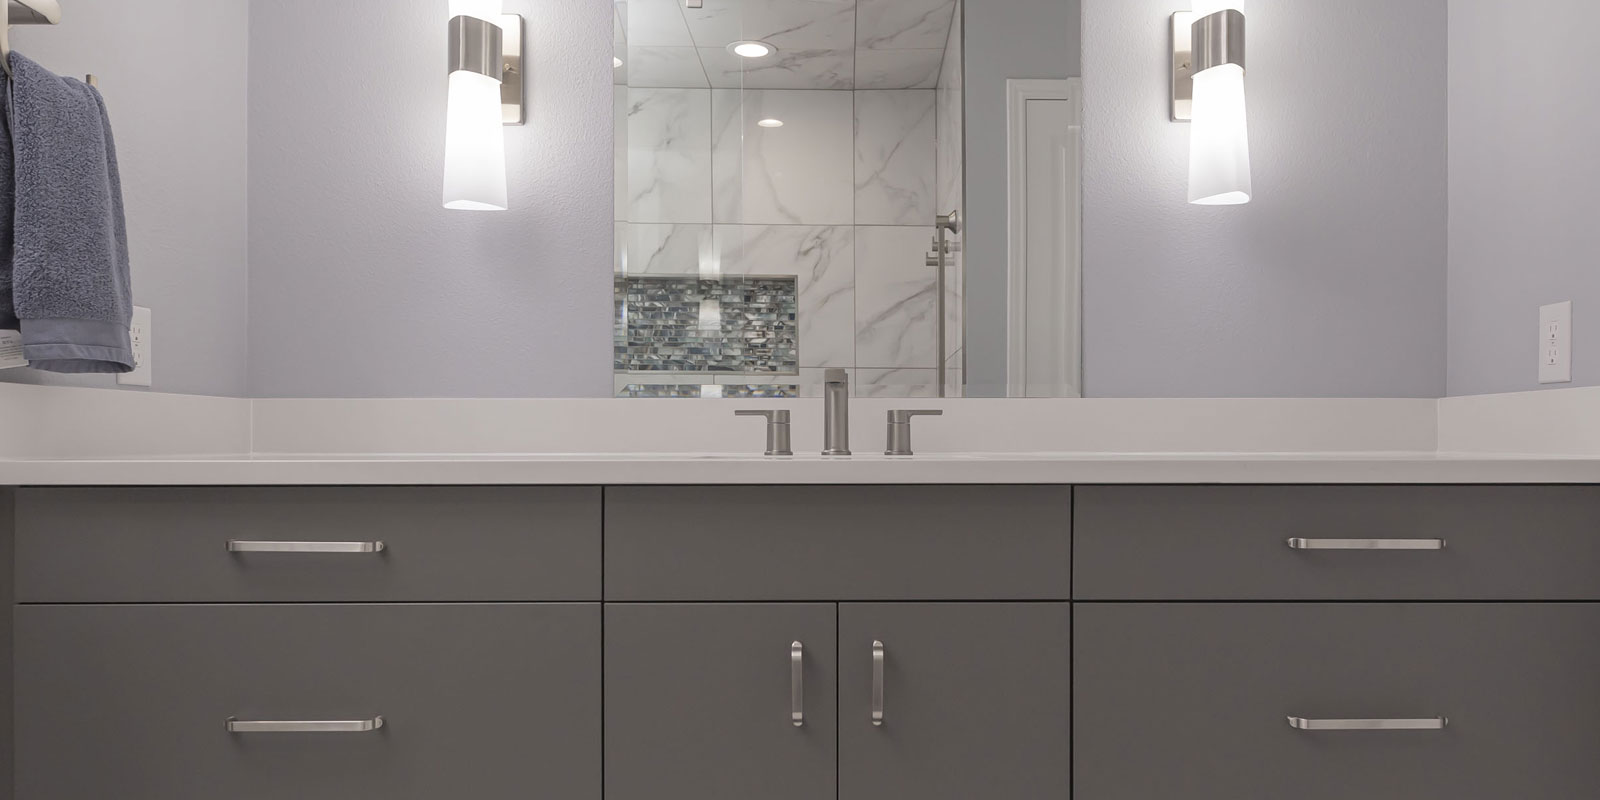
Watch the Bathroom Remodel Video
How Much Does a Small Bathroom Remodel Cost in San Antonio?
For a narrow or compact bathroom in San Antonio, here’s the realistic 2026 cost framing based on hundreds of OMG projects:
- Cosmetic small-bath refresh (paint, faucet, mirror, vanity swap): $5,000 - $9,000
- Standard small-bath remodel (new vanity, new tile, fixtures, same footprint): $12,000 - $20,000
- Full small-bath remodel with tub-to-shower conversion (like this project): $18,000 - $35,000
- Small-bath layout changes (moving plumbing, knocking down a partition that hits framing): $25,000 - $45,000+
This project sat in the upper end of the standard small-bath remodel range because the tub-to-shower conversion involved replumbing the wet wall and the partition demo had to be done cleanly without disturbing the adjacent bedroom carpet. Worth every dollar - the homeowners gained a usable bathroom that finally fits how they live.
Want an itemized number for your bathroom? Book a free 3D bathroom design and we will measure, design, and itemize before you commit.
Before: A Bathroom That Was Trying to Be Two Bathrooms
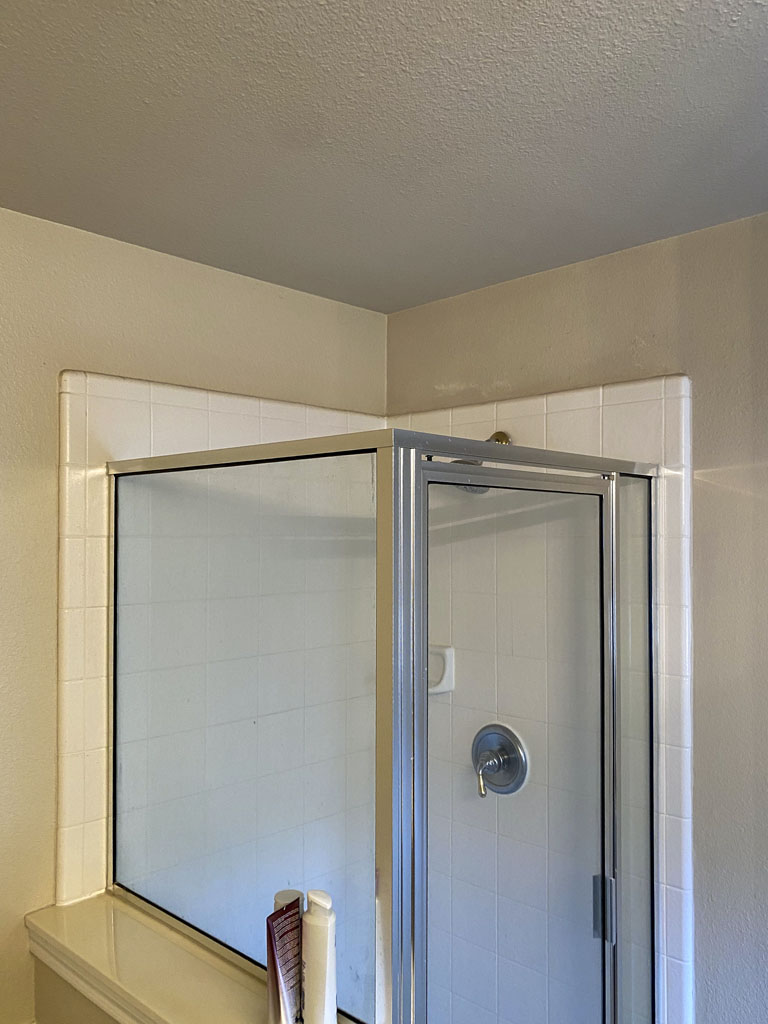
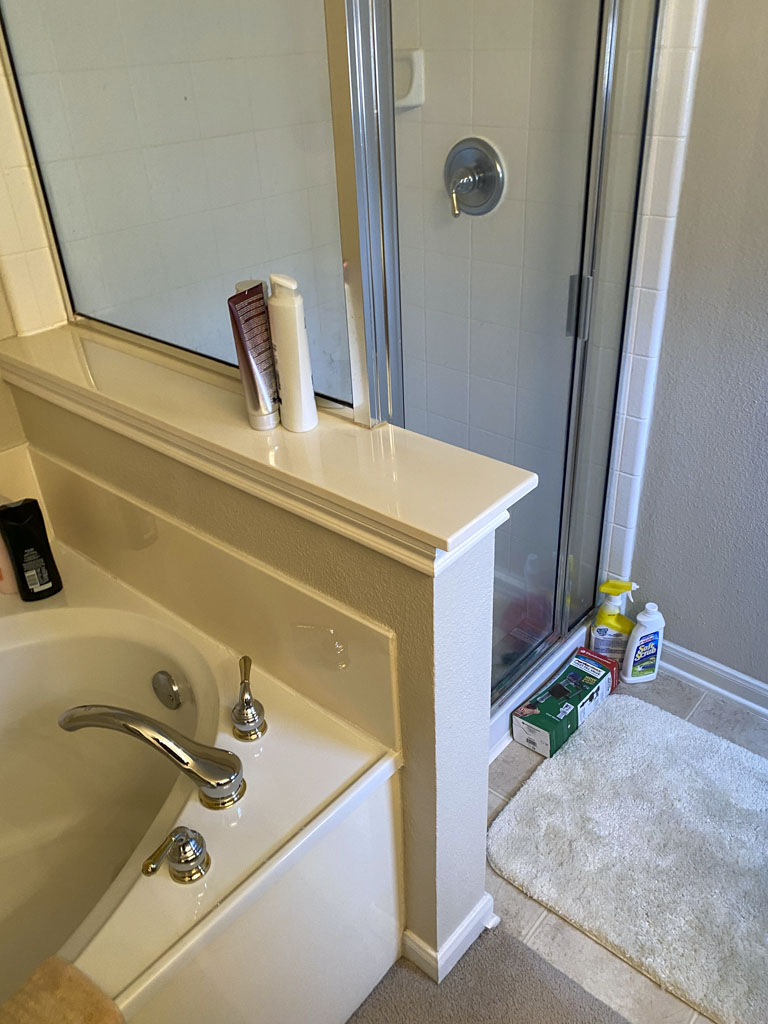
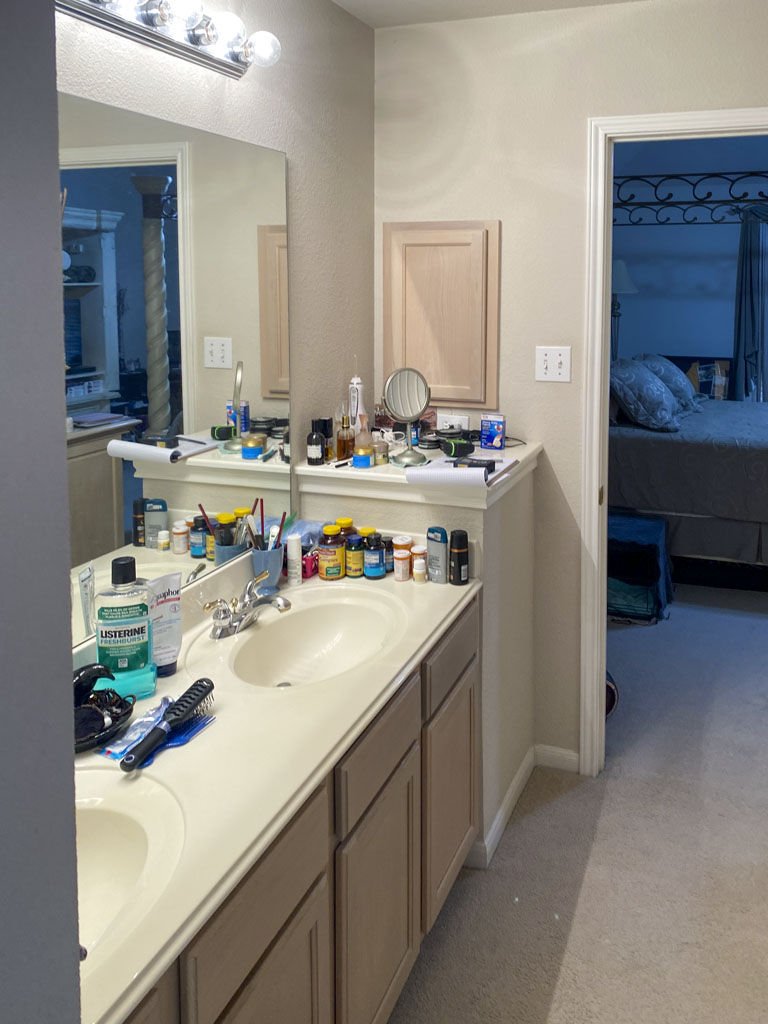
- A stand-in shower and a bathtub squeezed into a narrow room, separated by a half partition wall
- Carpet ran from the bedroom and stopped right before the shower (moisture problem waiting to happen)
- Double-sink vanity that left almost no counter space
- Vanity cabinets without door pulls - had to grip the edges to open them
- Dated tile and a layout that tried to do everything and did nothing well
The homeowners’ question to us was simple: “Can you make this feel like a real bathroom?” The answer was yes, but the path was about subtraction, not addition.
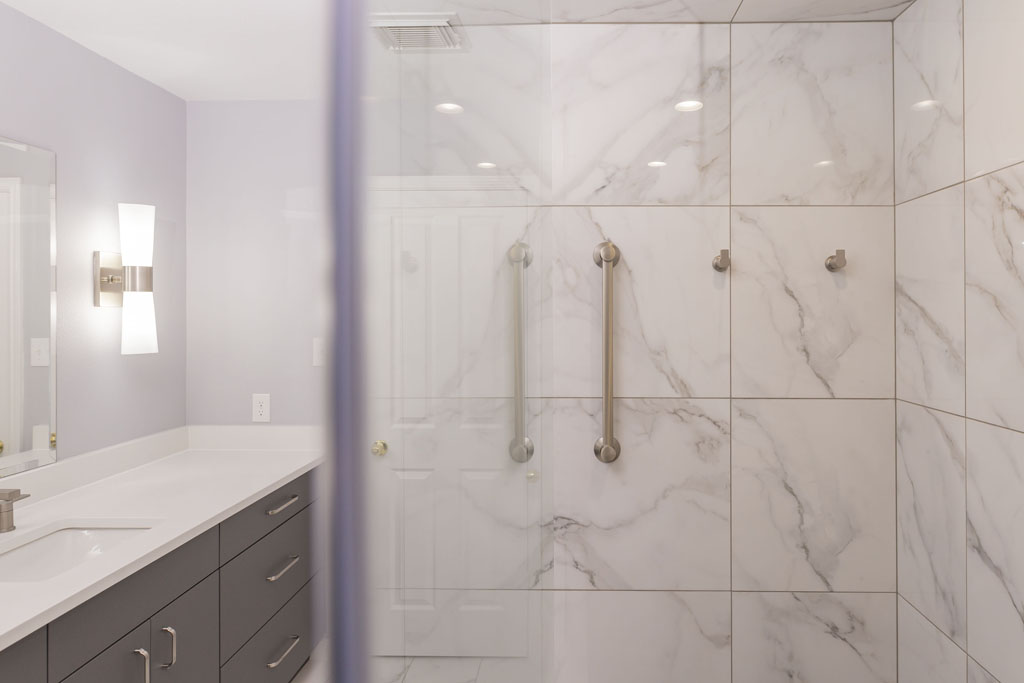
After: One Bathroom, Doing It Well
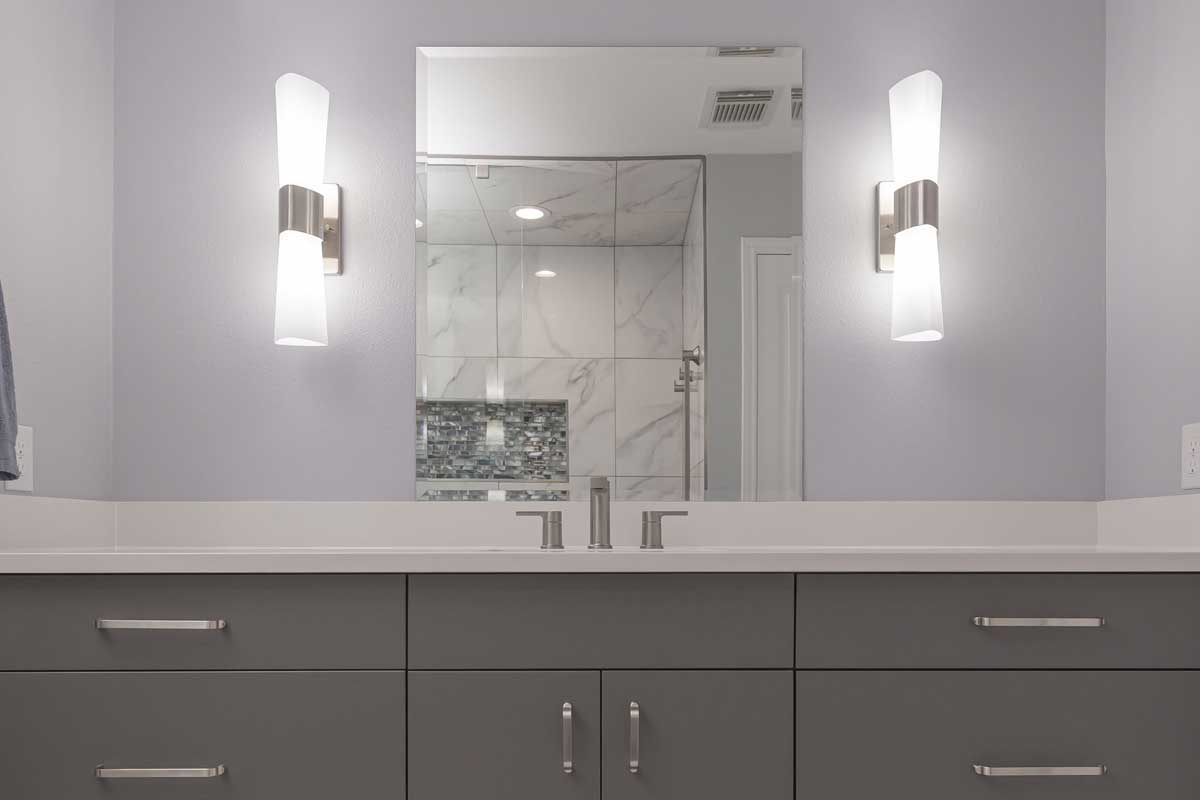
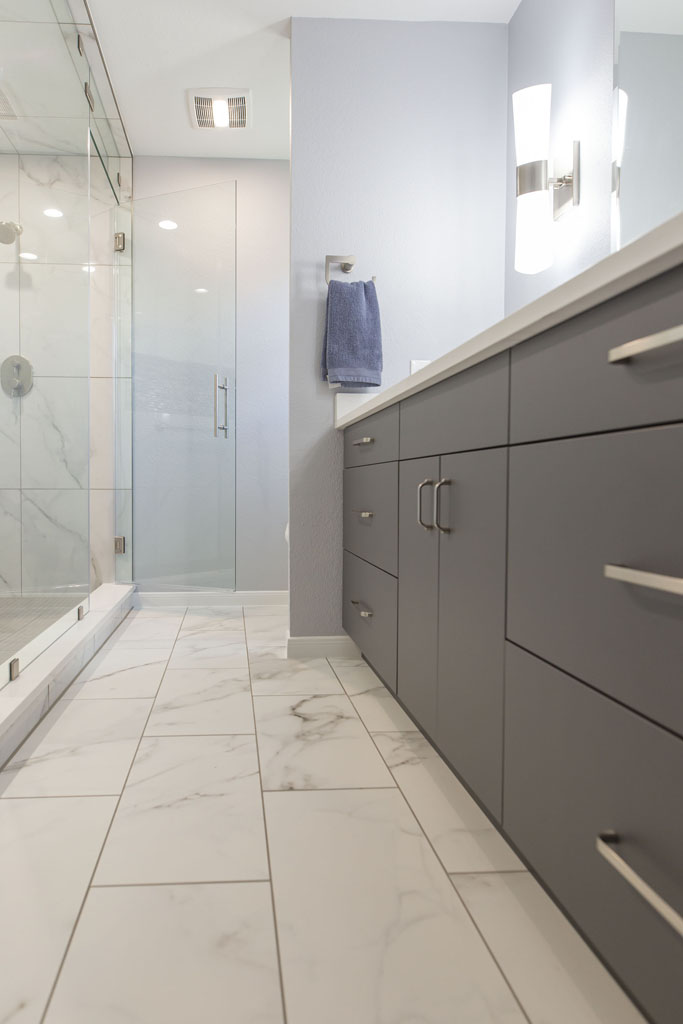
Key Design Moves
- Removed the bathtub-and-partition combo: The single most impactful change. The room now reads as one continuous space instead of two crowded ones.
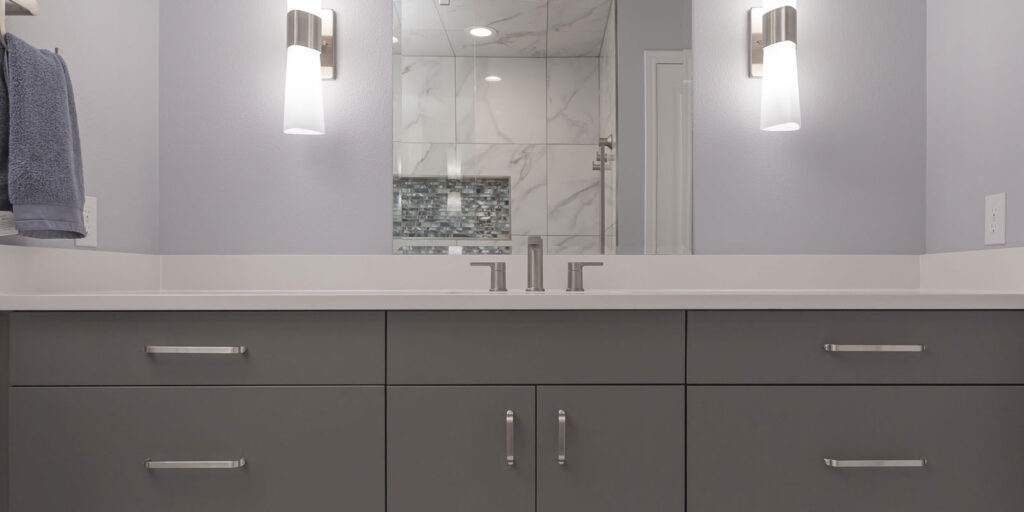
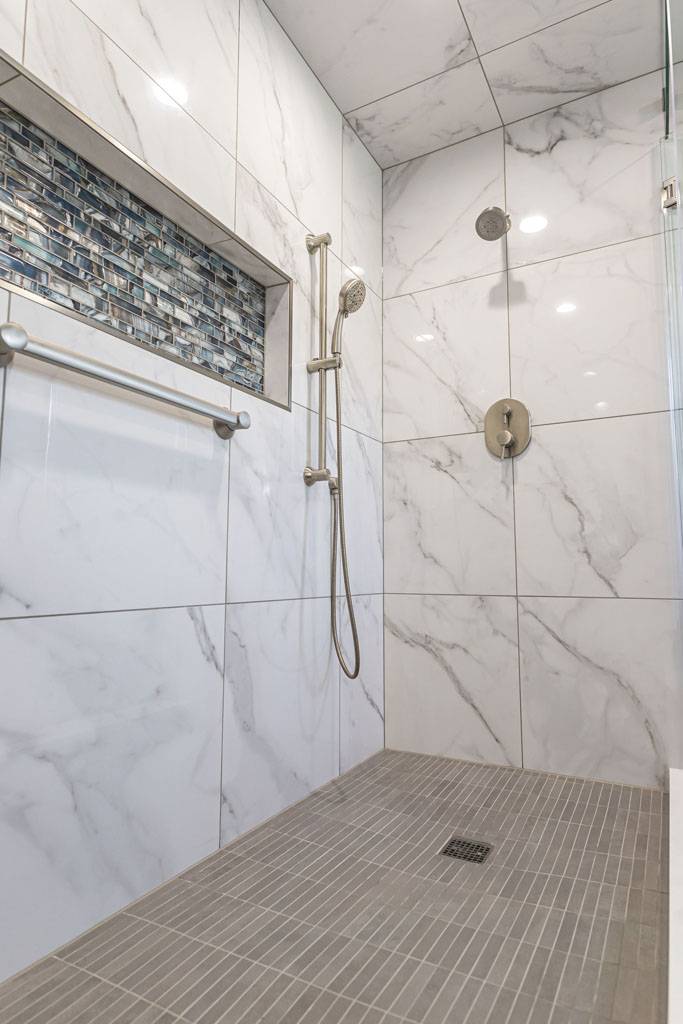
- Single walk-in shower: Full-tile walls, glass enclosure, marble-look porcelain - feels generous without taking any more floor space than the old shower side.
- Tile in place of carpet: Continuous tile floor from the bathroom door to the shower entry. Cleaner, safer, longer-lasting.
- Dual vanity with real counter space: New cabinetry layout finally gives both users a workable surface.
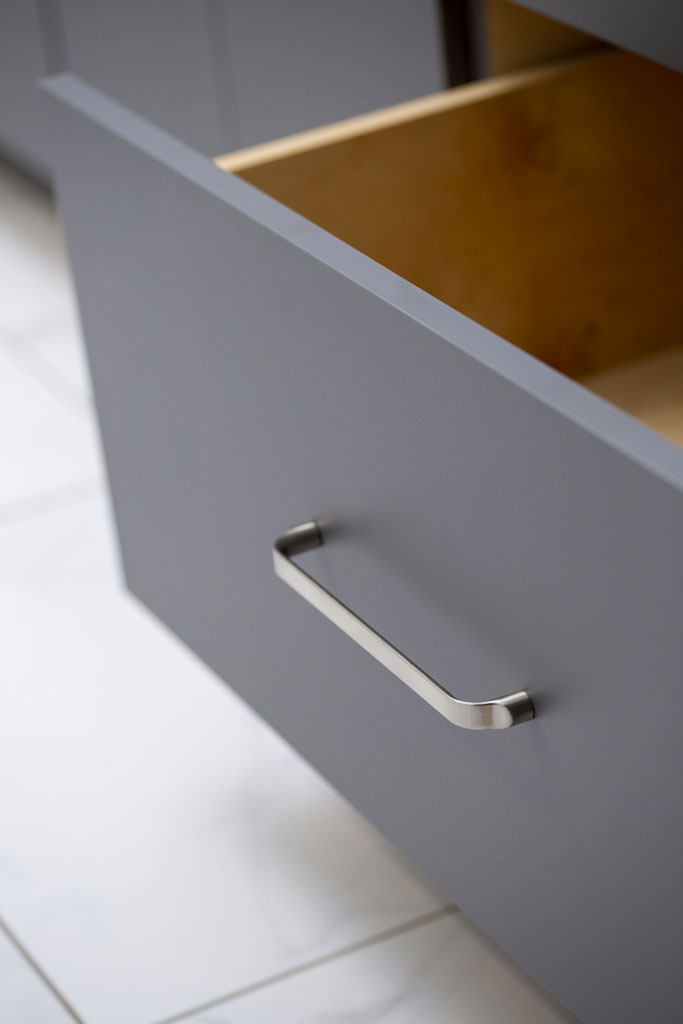
- D-shaped cabinet pulls: Brenton in satin nickel by Hardware Resources. Small detail, daily quality-of-life improvement.
Materials & Vendors
Every selection was made to keep the narrow bathroom looking calm - cabinet lines aligned with tile lines, restrained metal palette, and surfaces that are easy to clean.
- Vanity cabinets: DuraSupreme - clean lines that align with the bathroom tile and bring visual order to the room.
- Cabinet pulls: Brenton D-shaped pulls in satin nickel by Hardware Resources.
- Countertop: Arctic White Quartz by MSI - a solid white slab with no veining, stain-resistant, easy to clean.
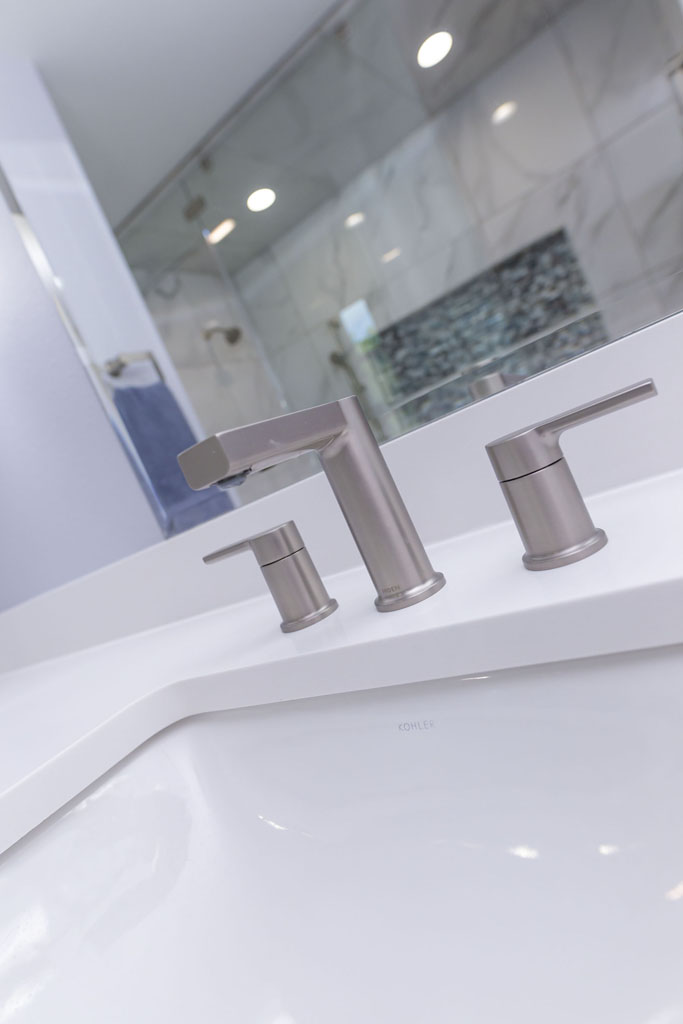
- Undermount sink: Kohler.
- Faucet & towel ring: Moen.
- Shower wall tile: Gala by MSI Surfaces - glazed porcelain in a modern interpretation of classic marble.
- Shower accent tile: Night Sky interlocking by MSI Surfaces.
- Shower floor tile: Interceramic.
Designer tip from the OMG team: In a narrow bathroom, eliminating one thing (a bathtub, a partition, a built-in linen cabinet) almost always beats squeezing in a new feature. Subtraction is the single most underrated move in small-bathroom design.
Final Result
Same square footage, completely different room. A bathroom that was trying to be two things now does one thing well. The walk-in shower is generous, the vanity has working counter space for the first time, and the materials are all easy to clean and built to last.
If you have a narrow or compact bathroom in a San Antonio home and you’ve been wondering whether it’s even worth remodeling - usually, yes. Book a free 3D bathroom design and we’ll show you what your room could become, with an itemized estimate, before you commit.
Browse More OMG Projects
Ready to Transform Your Kitchen or Bathroom?
Get your free in-home consultation and 3D design preview. No obligation, no pressure.