Kitchen Remodel Before & After San Antonio: West-Side Project Tour
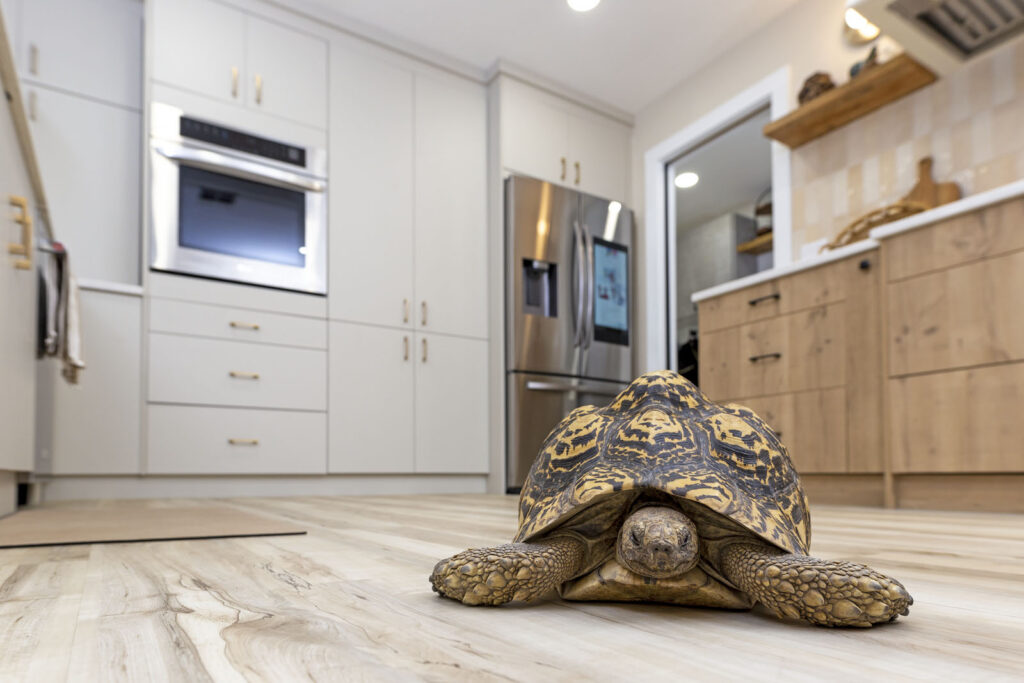
One of the most satisfying kinds of kitchen remodel in San Antonio is the full traditional-to-modern transformation - the kind where a kitchen that has served a family for years gets reset for the next decade. We just finished one on the far west side of San Antonio where the homeowners had a perfectly functional brown-and-laminate kitchen that they were genuinely ready to let go of.
This is the full before-and-after walk-through: what the old kitchen was, what the new one is, and the design decisions that turned a traditional layout into a modern open-concept kitchen without rearranging a single load-bearing wall.
Project Overview: West-Side San Antonio Kitchen Remodel
- Location: Far west side, San Antonio, TX
- Project type: Full kitchen remodel - same footprint, all-new finishes
- Style: Traditional-to-modern - clean cabinetry, open visual flow, neutral palette
- Scope: New cabinetry (perimeter + island), quartz countertops, undermount sink, custom tile backsplash, modern vent hood, new appliances, new lighting, new flooring
- Layout: Original footprint preserved - the changes were all finish-level and lighting-level
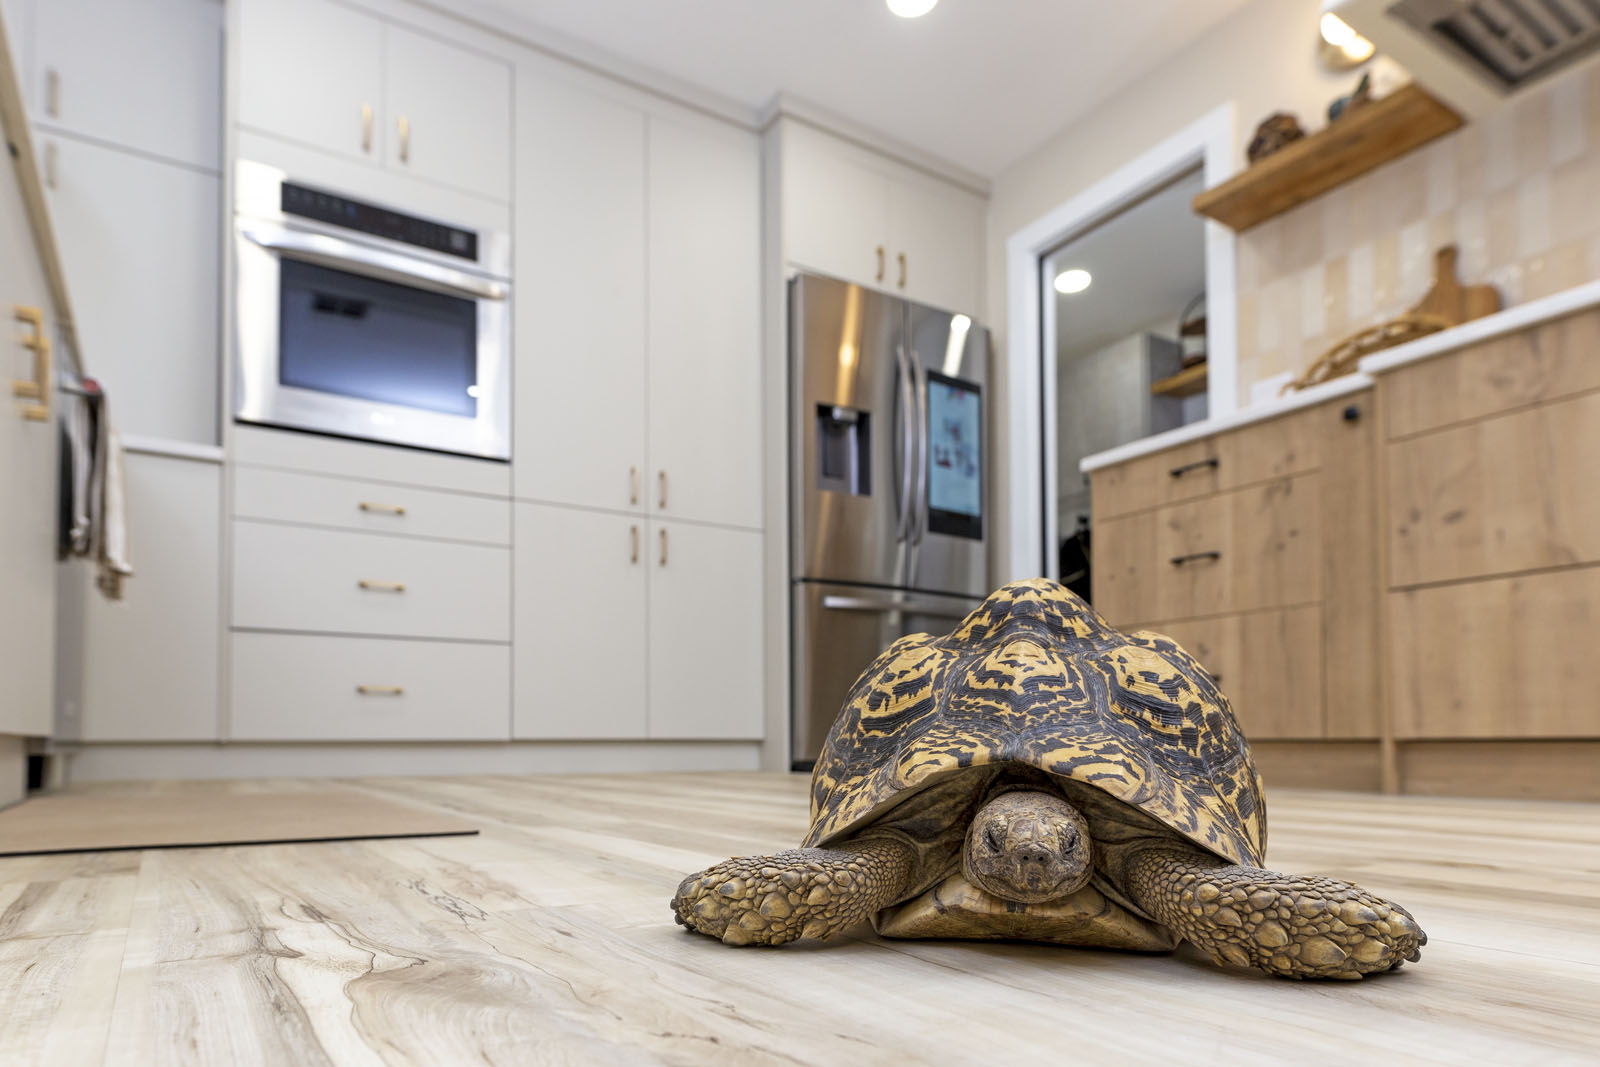
Watch the Before & After Video
How Much Does a Full Kitchen Remodel Cost in San Antonio?
Realistic 2026 cost framing for a same-footprint full kitchen remodel in San Antonio, based on hundreds of OMG projects:
- Cosmetic kitchen refresh (paint, hardware, lighting, maybe countertops): $8,000 - $20,000
- Mid-range kitchen remodel (new cabinets, quartz, backsplash, sink, faucet, appliances, flooring): $35,000 - $65,000
- Full custom kitchen remodel (like this west-side project): $65,000 - $120,000+
- Luxury / structural kitchen renovation (wall removal, expanded footprint, high-end appliances): $120,000 - $250,000+
This west-side project sat in the full custom remodel range. We didn’t move walls, but everything else was replaced - cabinets, counters, tile, vent hood, appliances, flooring, and lighting. The footprint stayed the same, which kept the cost predictable and the timeline tight.
Want a real estimate for your kitchen? Book a free 3D design consultation. We will measure, design in 3D, and itemize every line before you commit.
Before: A Traditional Kitchen That Served Its Time
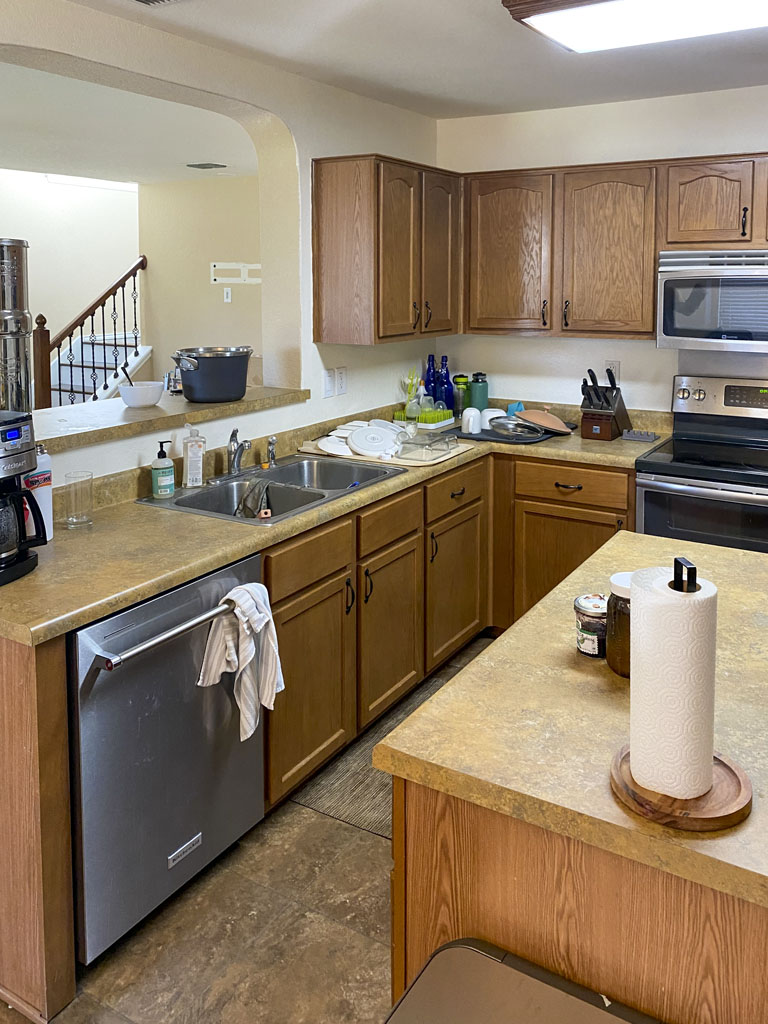
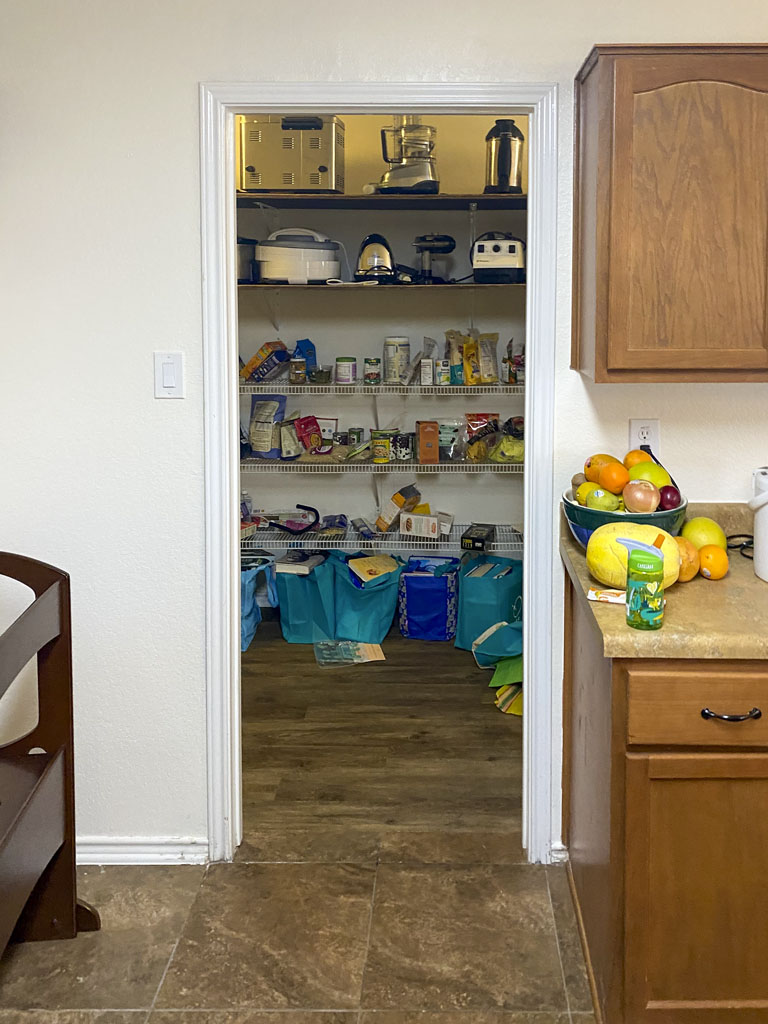
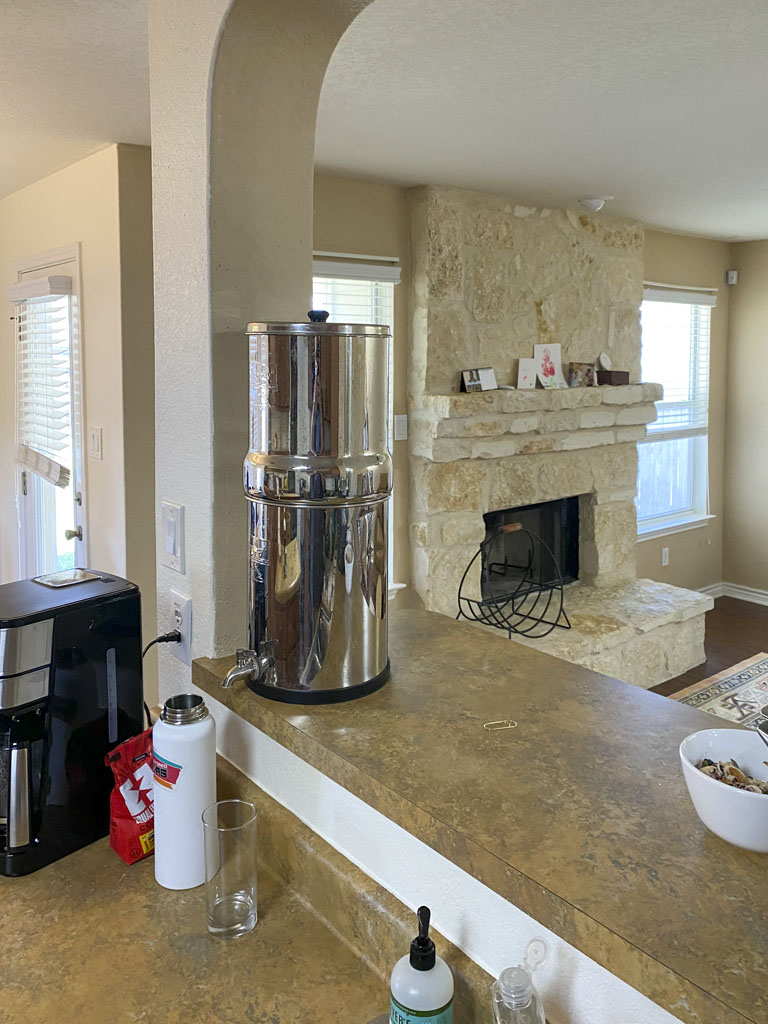
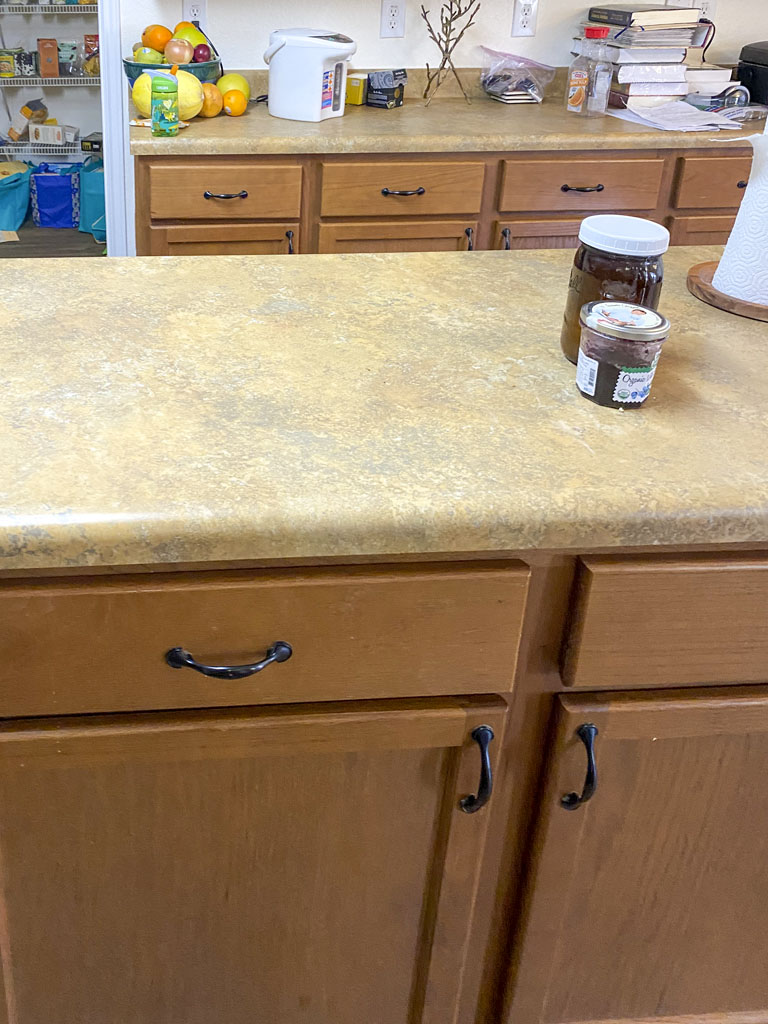
- Traditional wooden-brown cabinets - solid construction but visually heavy
- Laminate countertops with the seam you could see at any angle
- Top-mounted sink (cleaning around the rim, always)
- Electric stove with a microwave/vent-hood combo (storage of a microwave, ventilation of a microwave)
- Central kitchen island around which the rest of the room circulated
- Mixed flooring: 2' x 2' tile in the kitchen, hardwood in the pantry - a visible transition that broke the room up
- Large central fluorescent fixture as the main light source
The kitchen was perfectly functional. It had hosted years of family meals and entertained countless guests. The homeowners were just ready for something current.
After: A Modern Open-Concept Kitchen
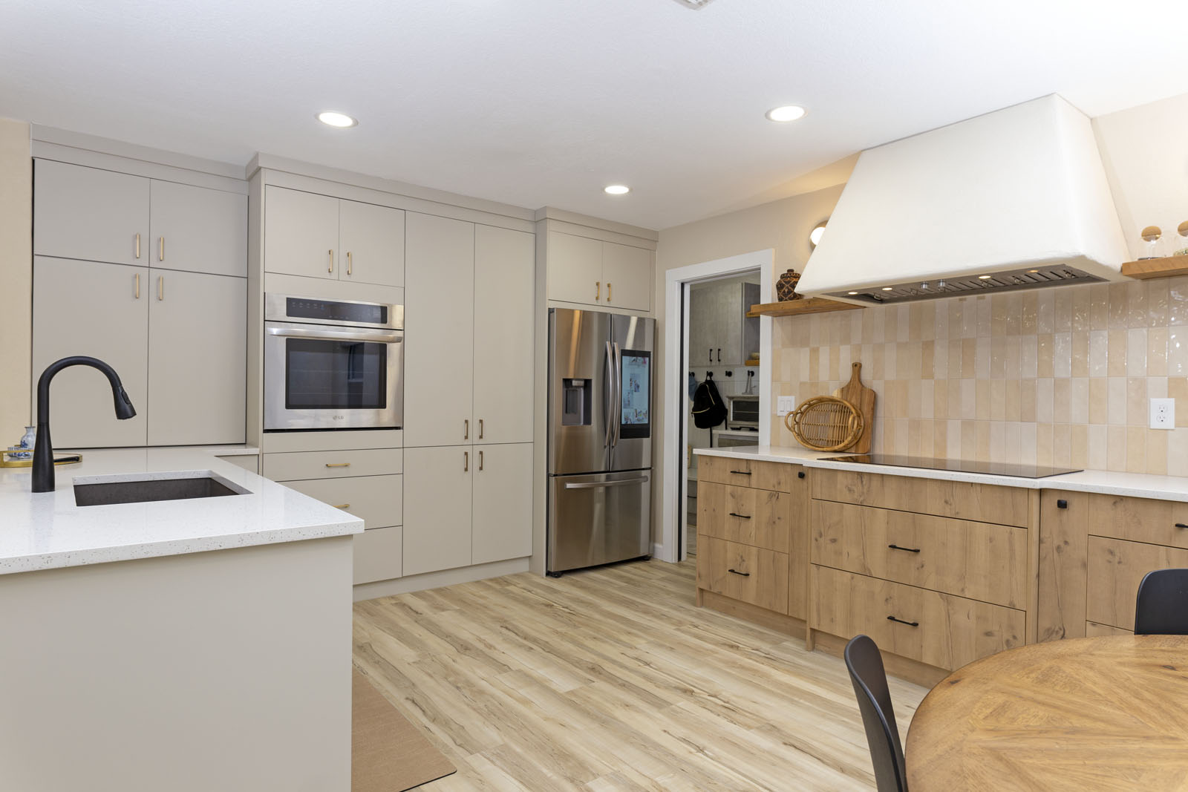
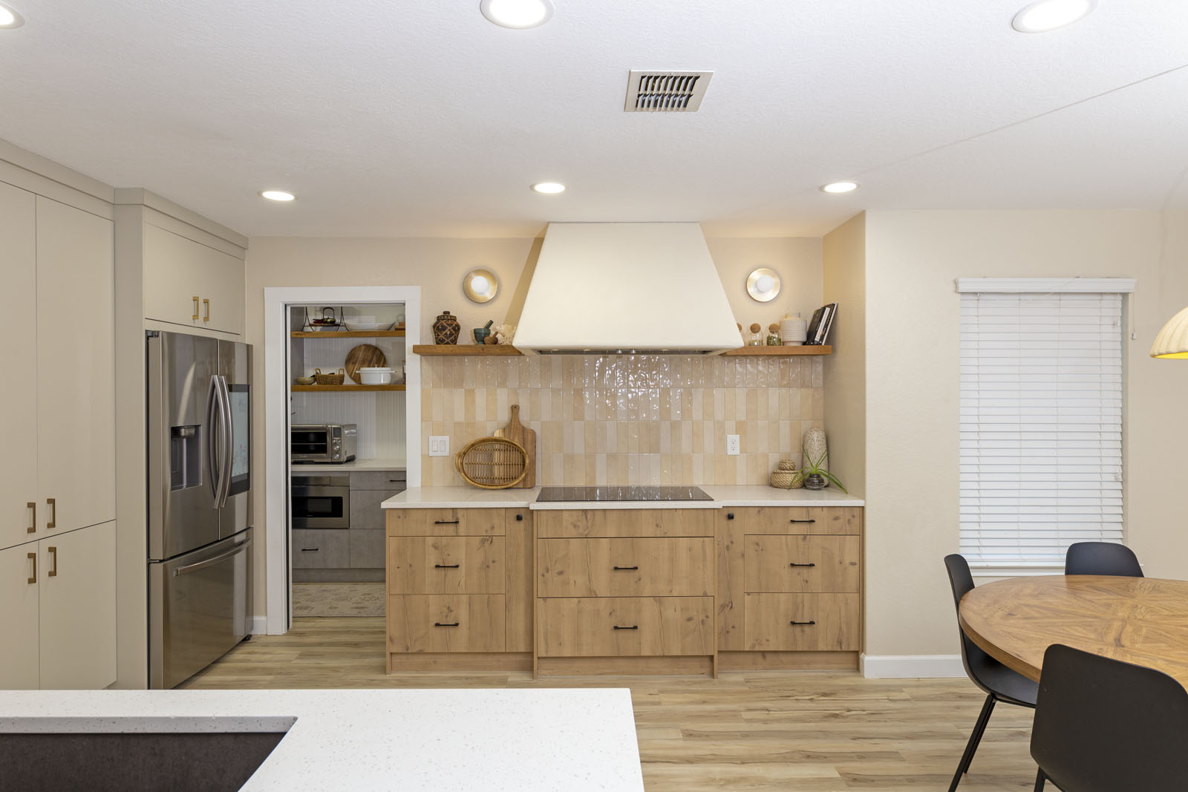
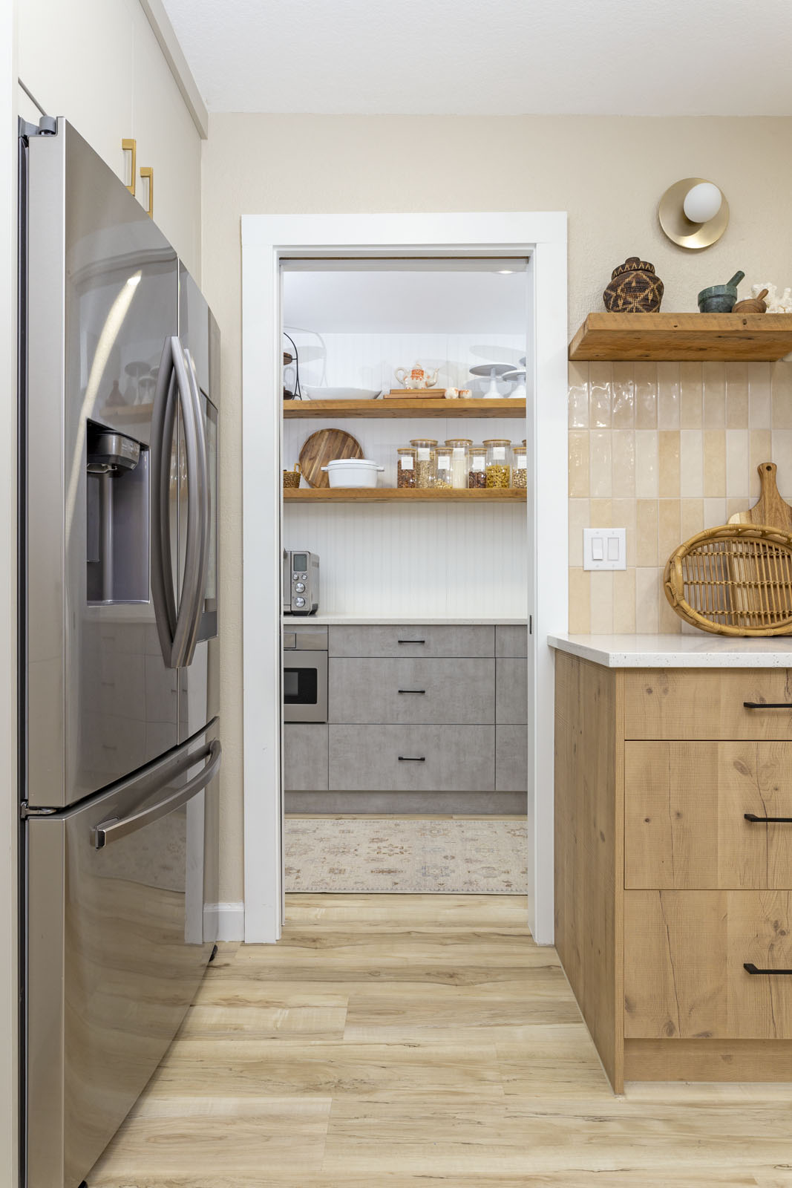
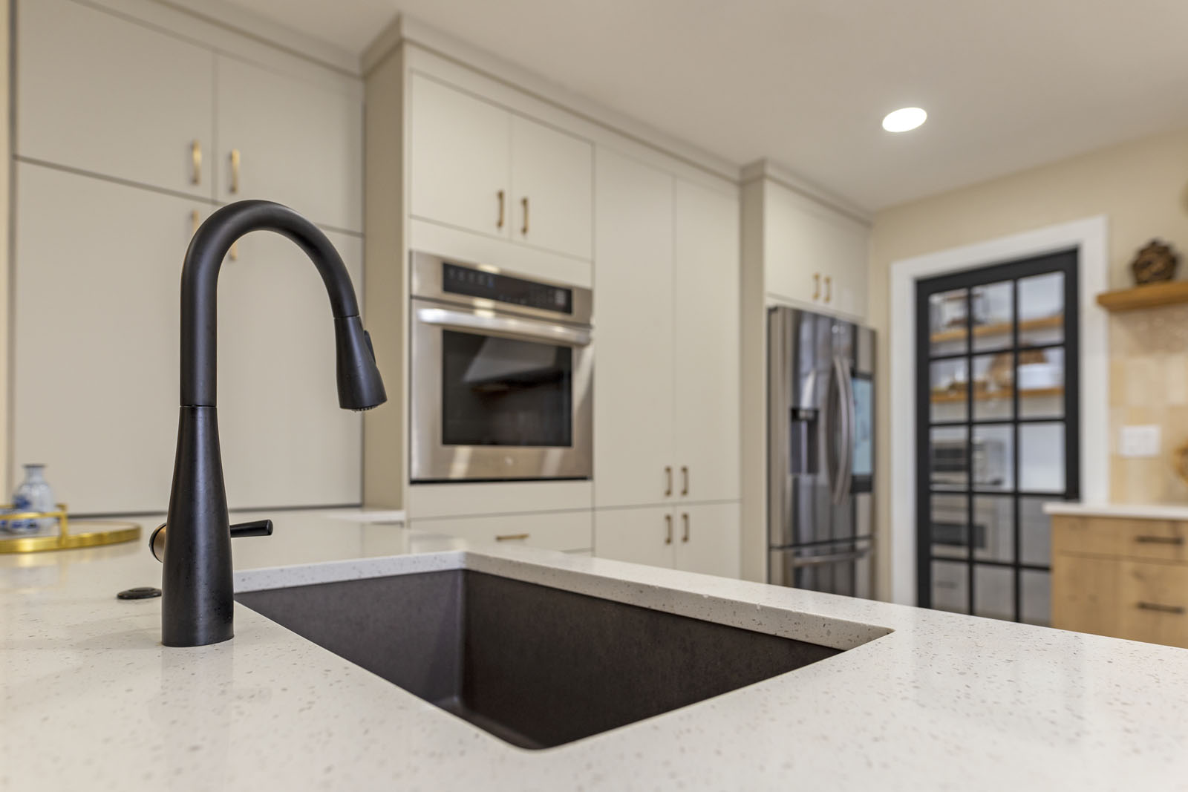
Key Design Moves
- Replace the cabinetry, not the layout: Same footprint, totally different look. Lighter cabinet fronts, clean hardware, no upper-cabinet “valance” treatment that visually dropped the ceiling.
- Real ventilation: The microwave-and-vent combo was retired. A dedicated modern range hood handles ventilation properly, and the microwave moved somewhere it isn’t double-duty.
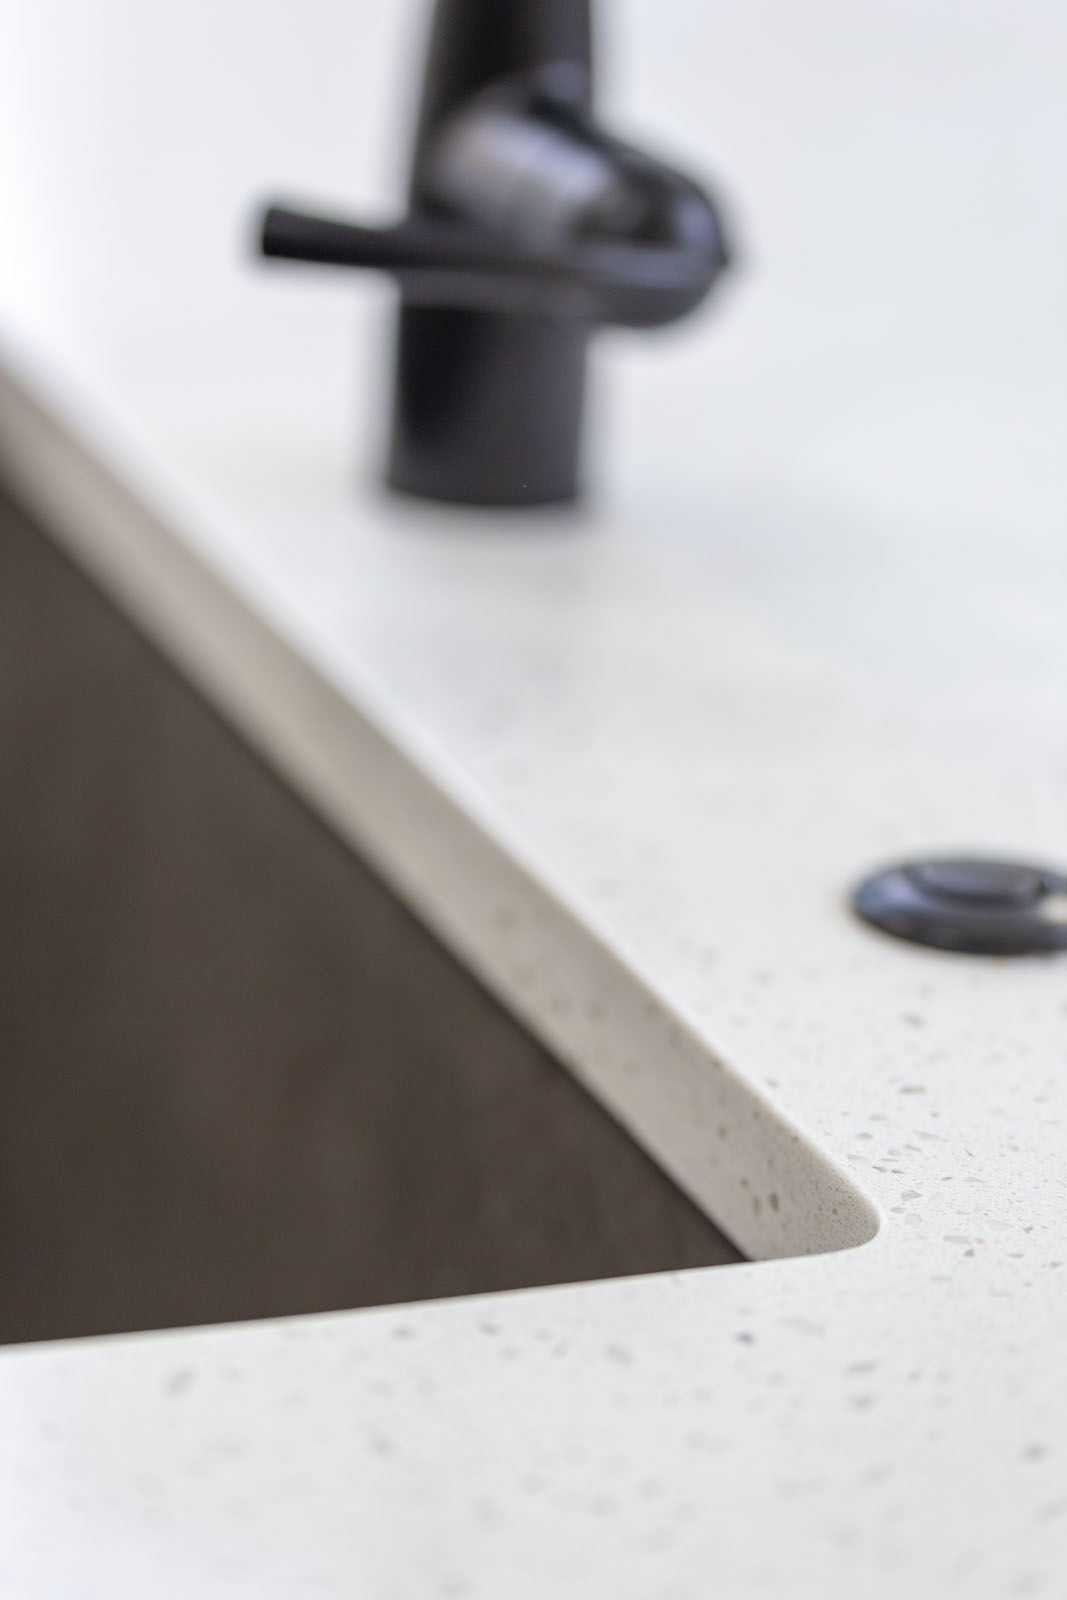
- Undermount sink + quartz counters: The undermount + solid-surface combo eliminates the rim-cleaning problem and looks current. Two upgrades for one design decision.
- Custom tile backsplash: Brought visual interest to the wall behind the cooktop without competing with the rest of the room.
- Unified flooring: The mixed-pattern transition is gone. Single floor treatment runs continuously through the kitchen and pantry, which makes the room read substantially larger.
- Layered lighting: Recessed cans plus an island pendant cluster plus under-cabinet LEDs - the fluorescent box is history.
Designer tip from the OMG team: Before you assume you need to move walls to get an “open” kitchen, look at what’s actually closing the room. Often it’s the cabinet color, the ceiling-dropping cabinet valance, and the fluorescent fixture - not the walls. Fix those three things first and many “closed” kitchens read open without any structural work.
Final Result
A modern open-concept kitchen that uses every inch of the original footprint better than the old layout did. The homeowners kept their floor plan and got a kitchen that feels new top to bottom.
If you have a traditional kitchen in your San Antonio home and you’ve been wondering whether you can modernize it without ripping out walls - usually, yes. Book a free 3D kitchen design consultation, and we will show you what your kitchen could become, itemized, before you commit.
Browse More OMG Projects
Ready to Transform Your Kitchen or Bathroom?
Get your free in-home consultation and 3D design preview. No obligation, no pressure.