Kitchen + Master Bath Remodel San Antonio: Oak Park Northwood Project
Remodeling a kitchen and a master bathroom in the same project is one of the smartest moves a San Antonio homeowner can make - and one of the most logistically demanding. We just finished one for a family in the Oak Park - Northwood area of San Antonio, a mid-century home with tall ceilings, an open kitchen that flowed into the living and dining areas, and a master bath stuck in a 1990s tile-and-glass-block layout. They asked us to do the whole thing in one pass.
This is the full project tour: kitchen before-and-after, master bath before-and-after, the cost framing for combining two remodels, and the design decisions that pulled the whole house into one consistent contemporary look.
Project Overview: Oak Park - Northwood Kitchen + Master Bath
- Location: Oak Park - Northwood, San Antonio, TX
- Home style: Mid-century, tall-ceiling kitchen open to living and dining
- Project type: Full kitchen remodel + full master bathroom remodel, same project
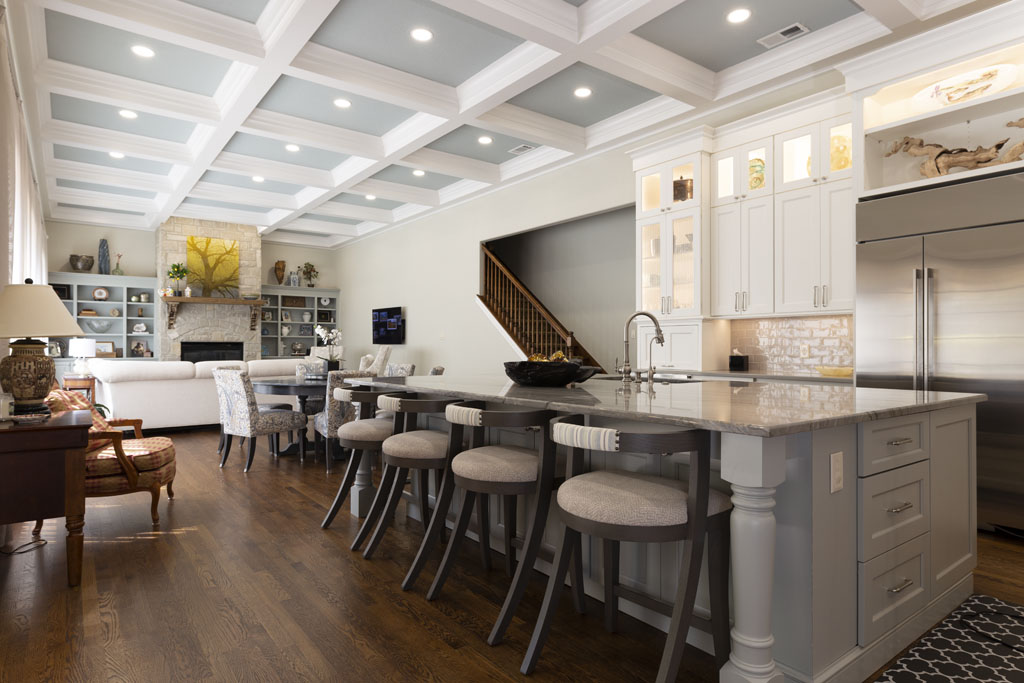
- Kitchen scope: Floor-to-ceiling new cabinetry, quartzite island countertop, custom range hood, custom backsplash, walk-in pantry refit, new island with light-blue accent cabinetry and bar-stool seating, new appliances
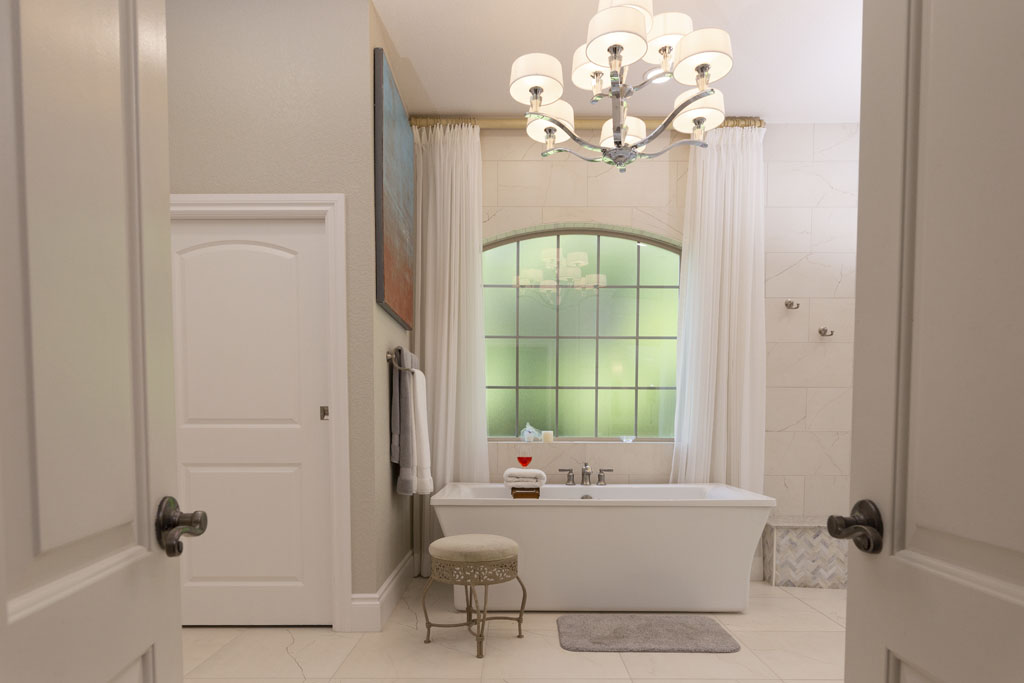
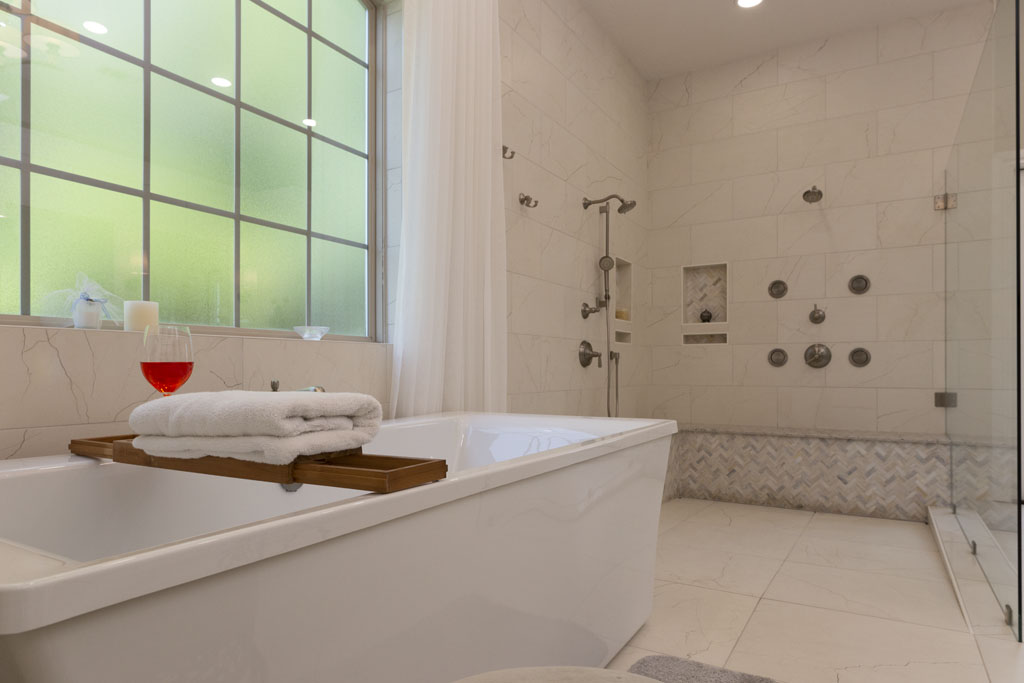
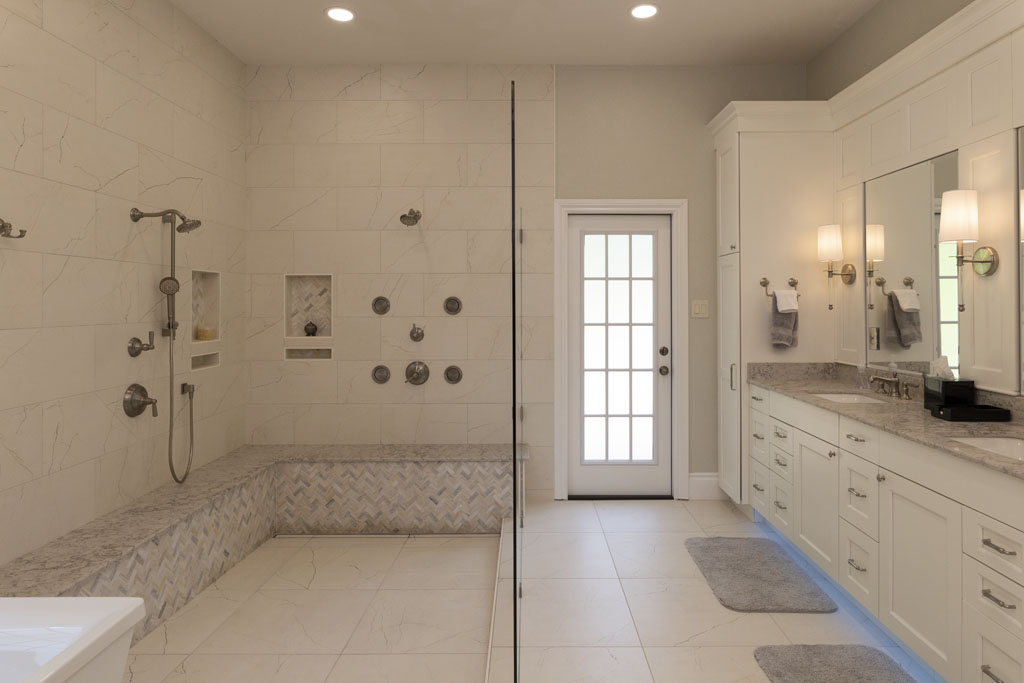
- Bath scope: Removed tile columns and glass-block walk-in shower, added freestanding tub, frameless shower wall, double quartz vanity, herringbone tile
- Design through-line: Light blue accent (island cabinetry, living-room shelving, ceiling) tying the kitchen, dining, and living rooms together
How Much Does a Combined Kitchen and Bathroom Remodel Cost in San Antonio?
Realistic 2026 ranges for a combined project in San Antonio (this is what we quote most often for kitchen + master bath together):
- Mid-range kitchen + standard master bath: $55,000 - $90,000
- Full custom kitchen + full master suite remodel (like Oak Park - Northwood): $90,000 - $160,000
- Luxury kitchen + spa master suite with layout changes: $160,000 - $300,000+
The big advantage of combining: one mobilization, one design phase, one demo crew, one set of plumbing and electrical inspections. You save roughly 10-15% versus doing the two projects separately a year or two apart. The big tradeoff: you live without your kitchen and your master bath at the same time. We minimize that with phased scheduling so at least one room is functional at any given week, but it’s worth knowing going in.
Want a real number for your home? Book a free 3D design consultation and we’ll itemize a combined-project estimate before you commit.
Before: The Kitchen
The kitchen was open and well-lit, but every finish in the room was a decade past its prime:
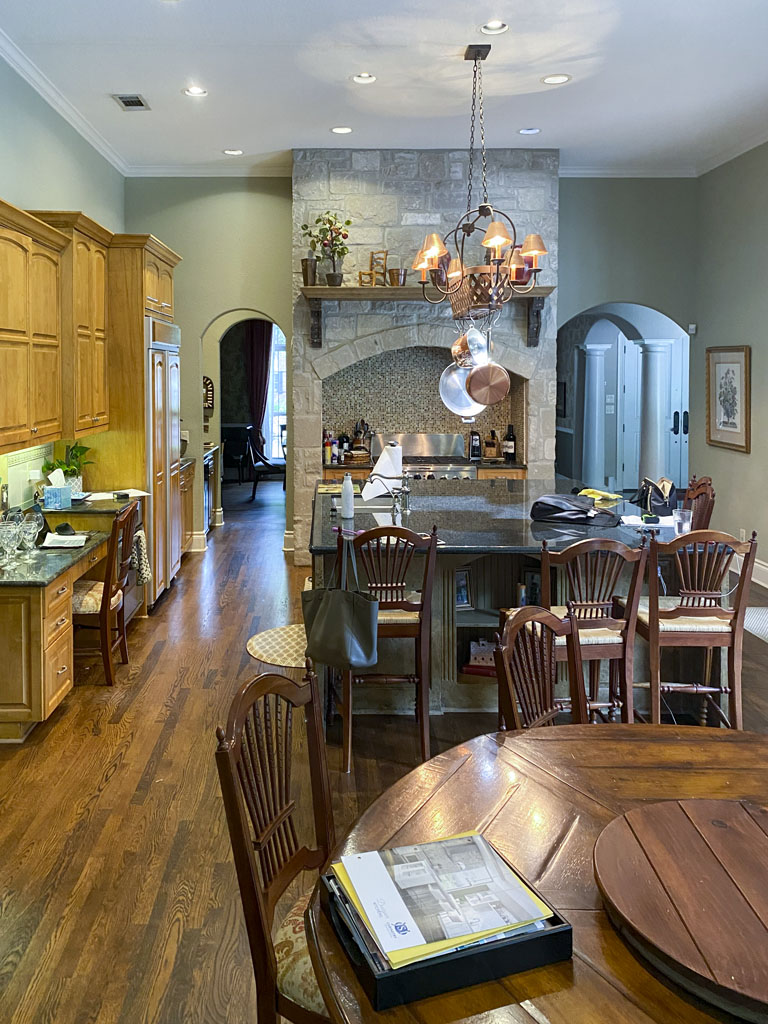
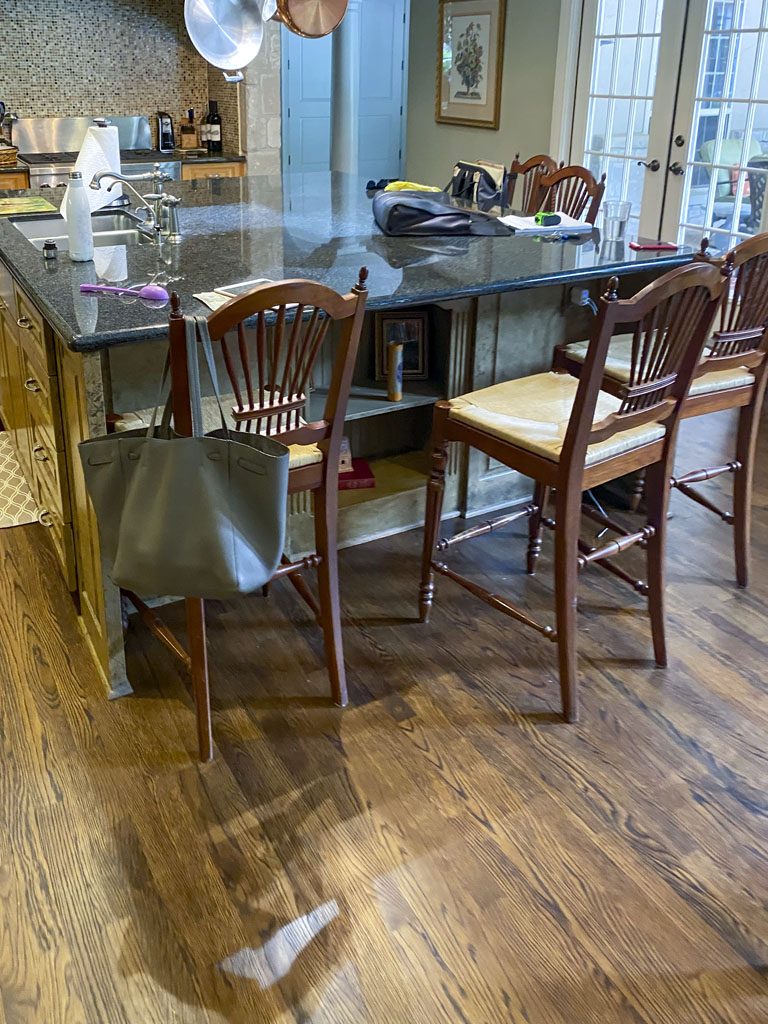
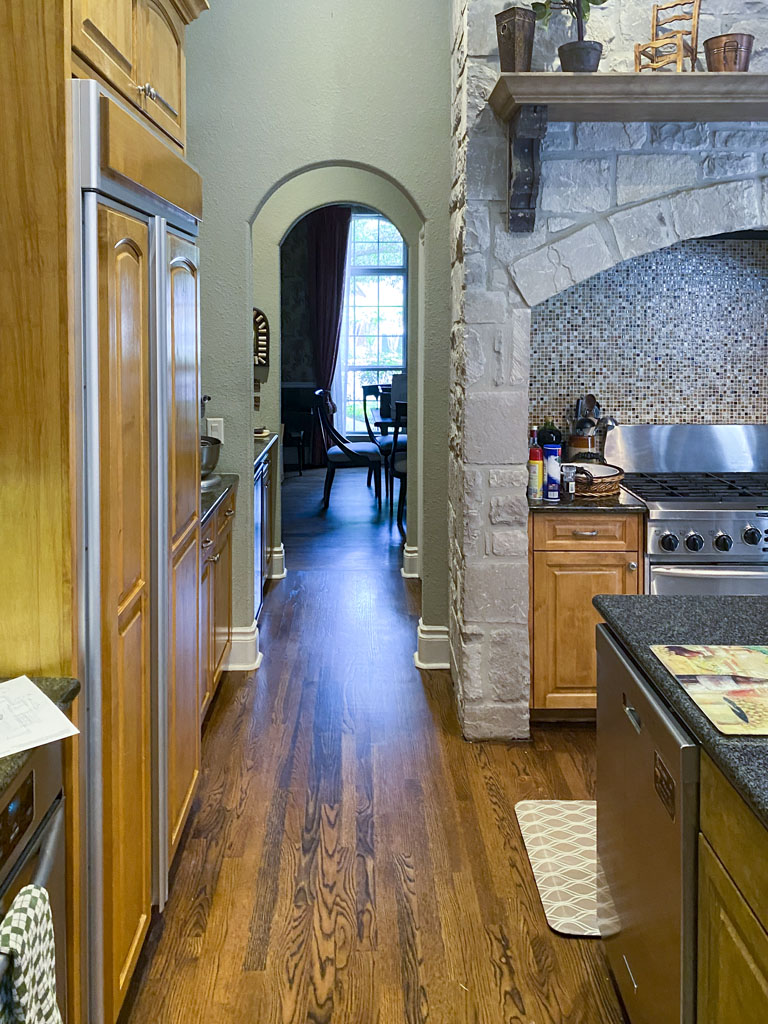
- Traditional brown wooden cabinets that didn’t reach the ceiling (lost storage)
- Laminate countertops
- Top-mounted sink
- Electric stove with a microwave-vent-hood combination (no real ventilation)
- Central island that worked but felt heavy and dated
- Pantry with mismatched wire racks and wooden shelves
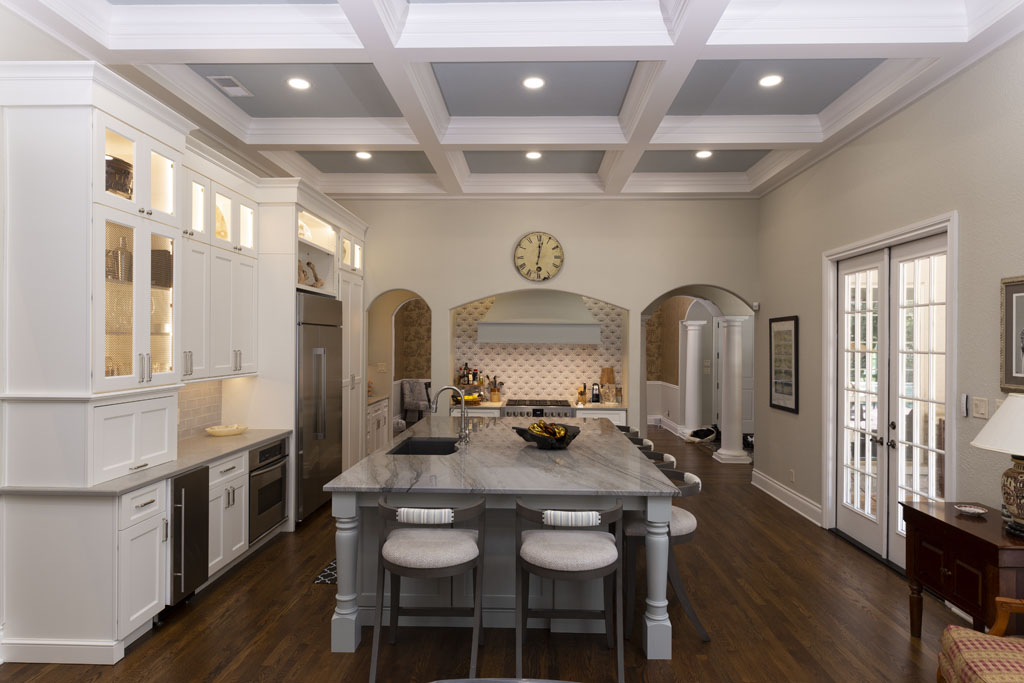
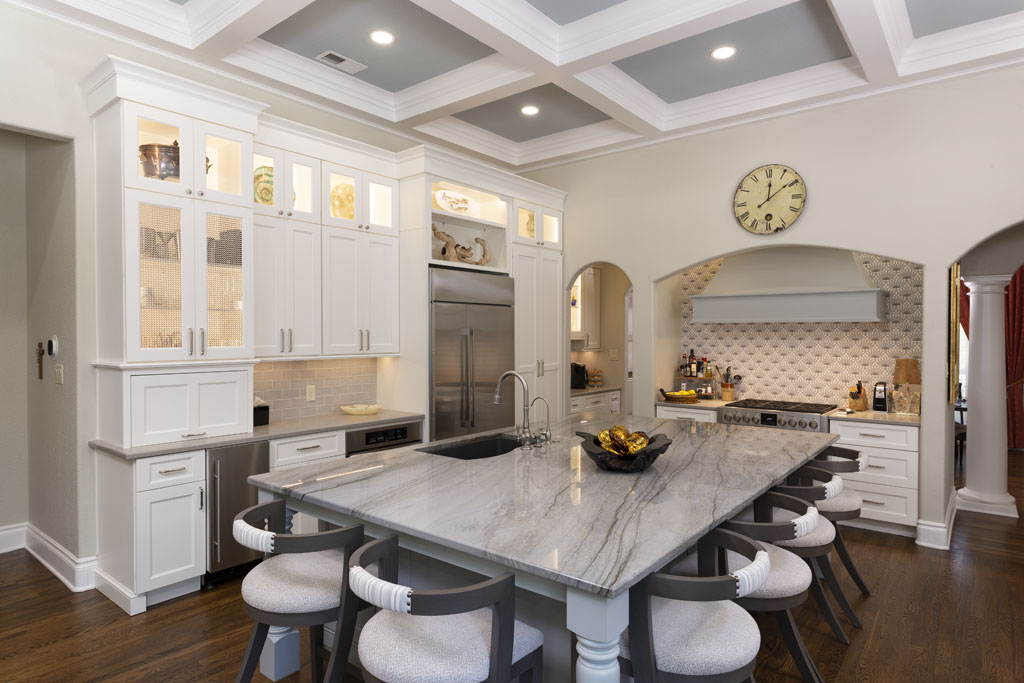
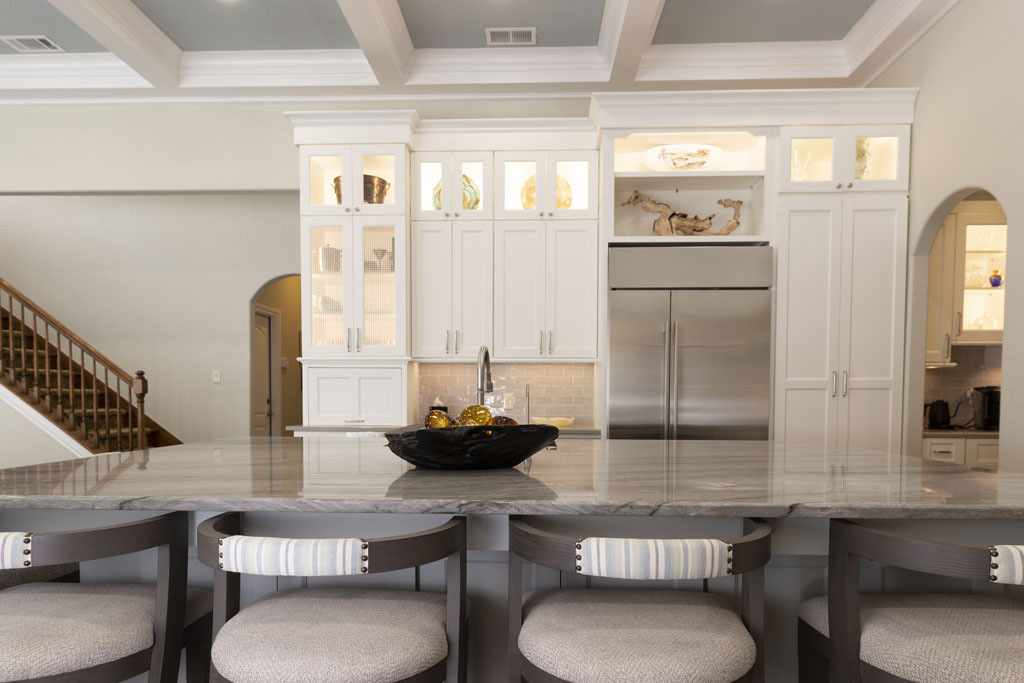
After: A Modern, Tall-Ceiling Kitchen
Key Design Moves
- Cabinets to the ceiling: Stops the room from feeling like it has a “low” upper half and adds real storage. On a tall-ceiling kitchen this is almost always the right call.
- Custom range hood: A large hood with a custom-tile-framed back wall is now the kitchen’s focal point - and it actually vents.
- Light-blue island: The island base is painted soft blue and topped with quartzite (Triton Stone Group). Pairs with an undermount sink and custom bar-stool seating, repeated in the living-room shelves and ceiling color so the eye tracks the same accent across rooms.
- Backsplash: Speartek ceramic tile field with a custom design panel by Stone Impressions at Triton Stone behind the range. The custom tile is the kitchen’s “signature.”
- Walk-in pantry refit: The two tall doors next to the fridge open into a refit pantry with full-height cabinetry and shelving - more storage than the cabinets themselves.
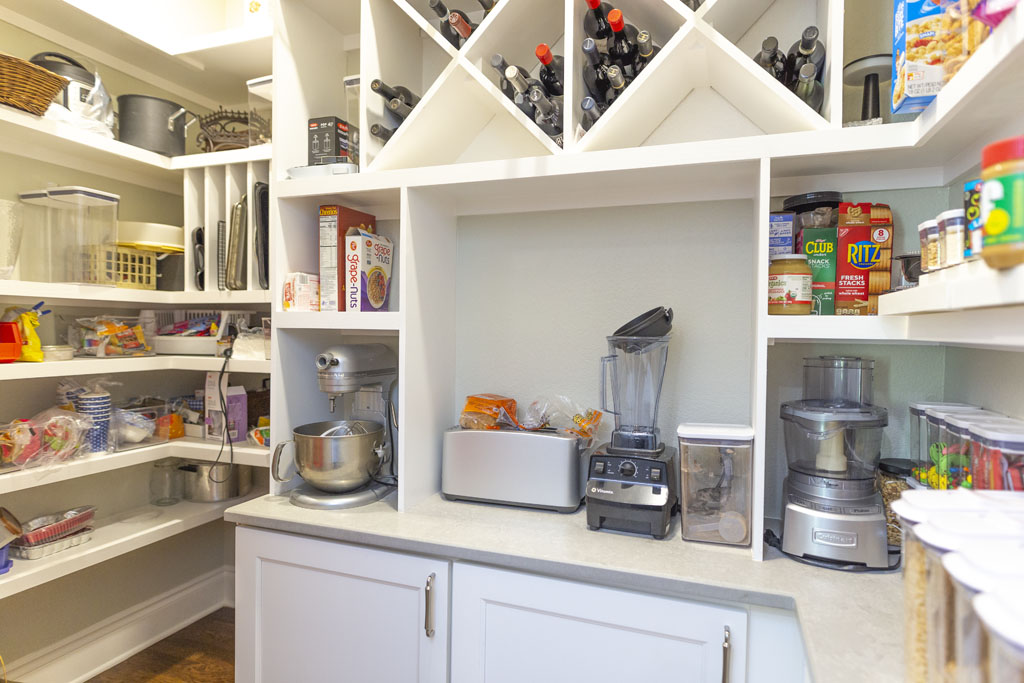
“This is a good example of a small kitchen where we maximize the space for the customer.”
- David Palomo, OMG Kitchen & Bath
Other Renovation Detail (Dining + Living)
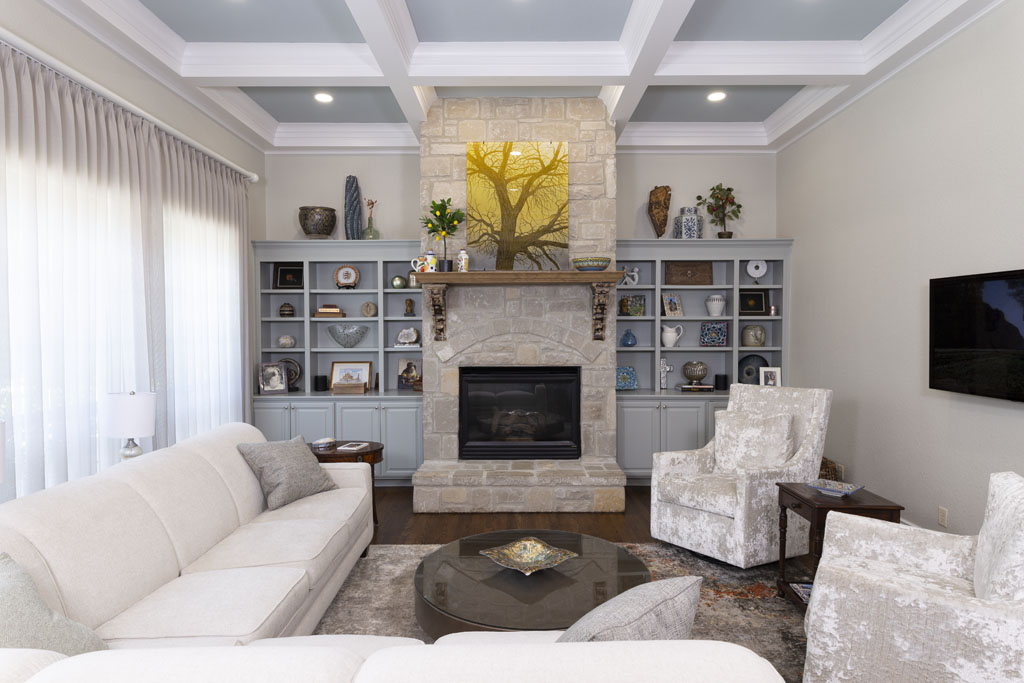
This wasn’t strictly a kitchen project - the dining and living spaces were swept up in the redesign because they share sight lines with the kitchen. The recessed accent niche in the dining wall and the freshly painted light-blue living-room shelves (matching the island base and the ceiling) pull the whole open-plan area into a single composition.
Before: The Master Bathroom
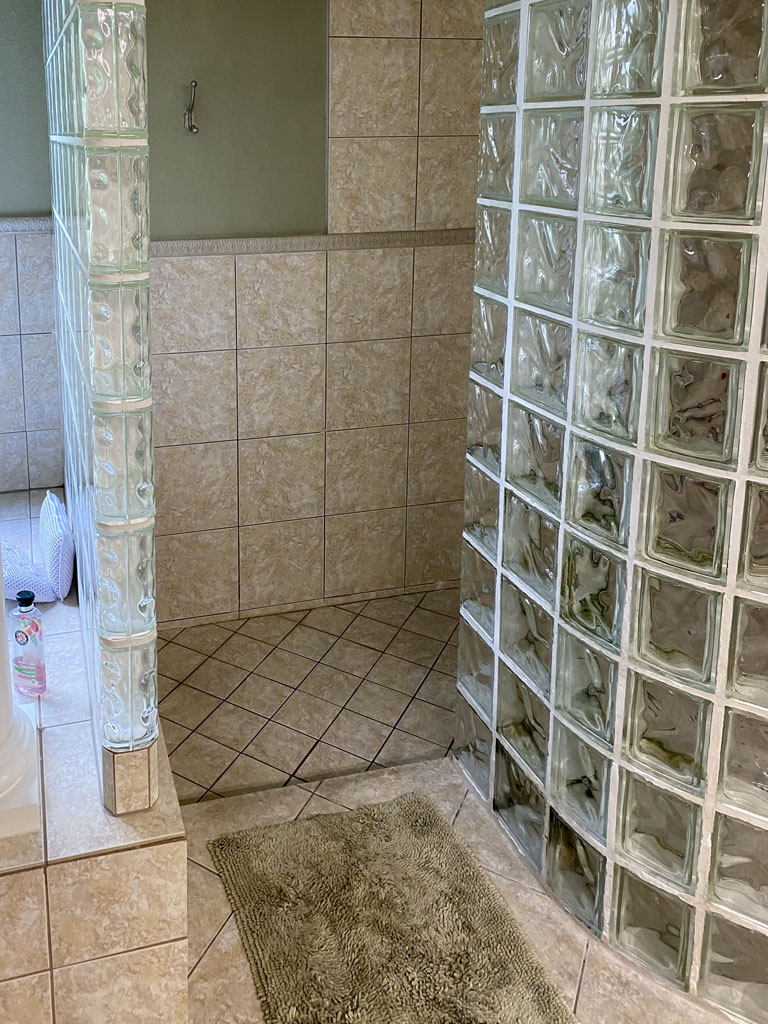
The bathroom was the 1990s San Antonio master-bath playbook - tile columns flanking the tub, glass-block walls around the walk-in shower, and a vanity countertop made of the same wall tile:
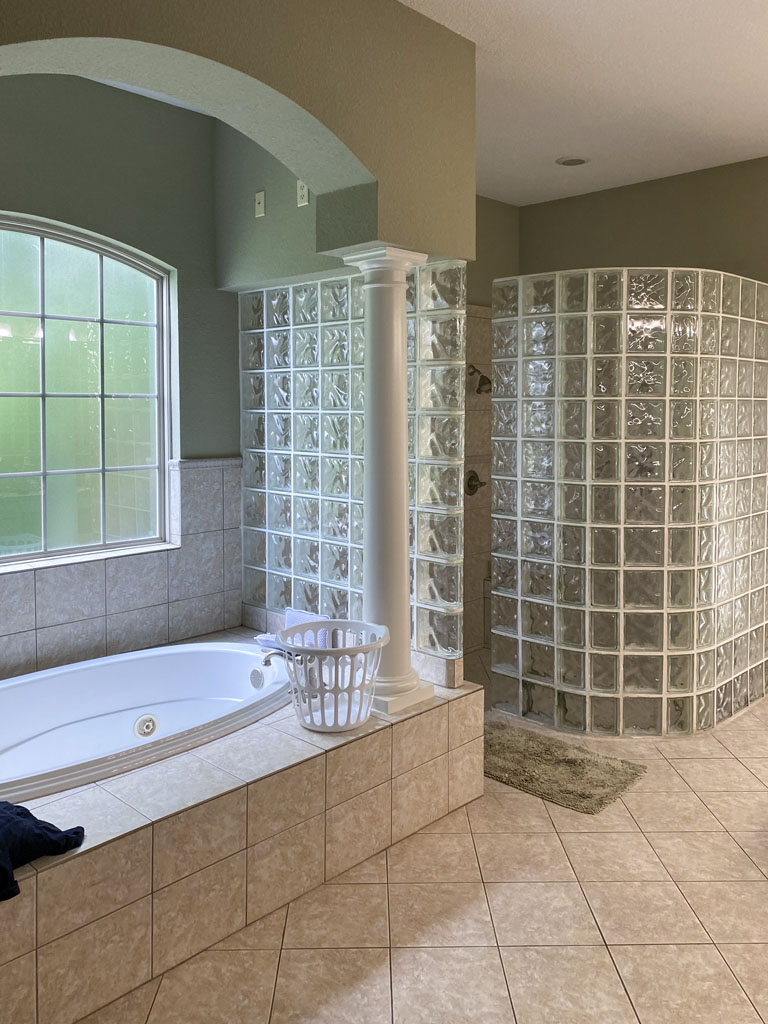
- Tile columns flanking the tub (visually heavy, blocked light)
- Walk-in shower lined with glass blocks and a shower-step entry
- Dual sink vanity countertop made of the same wall tile (matched too much)
- Functional but very tied to its era
After: A Modern Master Bath With Light Restored
Key Design Moves
- Removed the tile columns: Single biggest visual change. The room instantly reads larger and lighter.
- Glass-block shower replaced with frameless wall: Same shower footprint, dramatically more open.
- Shower-step removed: Replaced with a slope - easier to enter, easier to clean.
- Freestanding tub: Replaces the alcove tub-and-columns combo; gives the room a focal point that isn’t tile.
- Double-sink vanity with quartz top: MSI quartz, undermount sinks, new cabinetry. Cleaner profile than the old tile counter.
- Floor tile: Herringbone pattern by Interceramic - low-key pattern that adds movement without competing with the freestanding tub.
Materials Summary (Both Rooms)
- Kitchen island countertop: Quartzite slab by Triton Stone Group
- Kitchen backsplash: Speartek ceramic tile + custom design by Stone Impressions at Triton Stone
- Bathroom countertop: Quartz by MSI
- Bathroom floor: Herringbone pattern tile by Interceramic
Final Result
This is the kind of project we like best - the homeowner trusted us to handle the whole flow at once, which let us tie the kitchen, dining, living, and master bath into one consistent design language. Doing it as one project also kept the contractor count, the disruption, and (ultimately) the cost down.
If you have a mid-century or 1990s-era home in San Antonio and you’ve been thinking about doing more than one room - book a free 3D design consultation. We’ll measure both rooms, design them together, and itemize the combined cost before you commit.
Browse More OMG Projects
Ready to Transform Your Kitchen or Bathroom?
Get your free in-home consultation and 3D design preview. No obligation, no pressure.